A Kailua Whole-Home Renovation, Designed Floor-Plan-First — from a Massive-Island Kitchen to a Two-Story Addition

Updated: Aug 31
Kailua, Oʻahu
The Challenge
David and Jenny came to us as a referral from our Mid-Pacific renovation — a family who waited more than a year for the chance to work with us, because they wanted the transformation done right rather than done fast. They loved the home's distinctive architecture but not the way it lived: the kitchen was closed off from the rest of the house, a former children's bathroom swallowed square footage that never earned its keep, and the plan simply didn't match how they wanted to live. The goal was a true whole-home transformation, resolved from the floor plan up.
Our Approach
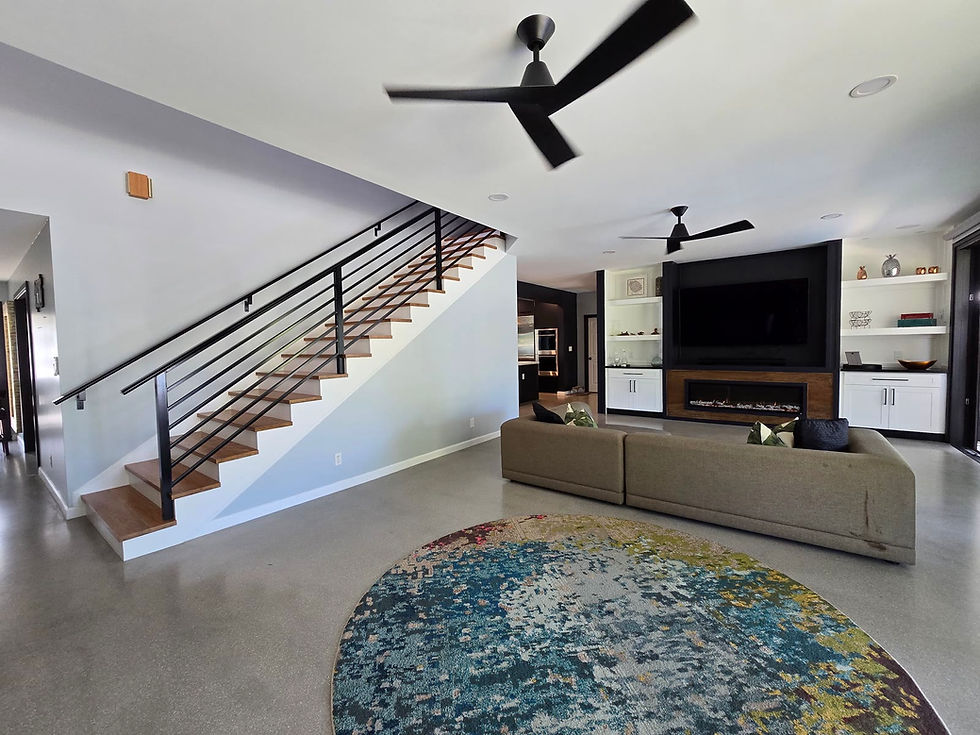
We don't design around the walls that are already there — we design around how a family actually moves through a home, and make the plan follow. We led the design to open the closed-off kitchen into a single great room anchored by a massive island, taking down the walls that boxed it in so light and conversation now travel the length of the main floor. The home's most memorable room began as wasted space: a show-stopping master shower carved out of an awkward former children's bathroom — proof of the belief at the center of our work, that the most awkward square footage, reworked with intent, becomes the best room in the house. From there we shaped the home's signature moments — a custom luxury staircase with white-oak treads and blackened-steel railings floating against a double-height wall, and a full two-story addition with a tiled lanai that opens the upper level to the view. We led design and construction management end to end, coordinating every trade from first sketch to final walkthrough so the finished home reads as one calm, cohesive composition in matte black, walnut, and marble.
Materials & Finishes
• Massive marble waterfall island on a walnut base with matte-black cabinetry • White marble backsplash with brass-and-black pendant lighting • Custom floating staircase with white-oak treads and blackened-steel railings • Polished concrete flooring across the open main level • Linear fireplace set into a custom media and built-in wall • Built-in coffee-and-wine bar with a refrigerated wine column • Full two-story addition with a tiled, vaulted lanai
The Result
The finished home lives exactly the way David and Jenny imagined — one continuous great room where the kitchen is now the heart of the house, a master shower that turned the home's most wasted corner into its most memorable room, and a two-story addition that carries the living space up to meet the view. More than a year in the waiting and worth every month of it, the project is the clearest expression of how our studio works: floor plan first, so the awkward square footage becomes the best room in the house.
Start the conversation → https://lanikaihomeshawaii.com/contact?utm_source=lanikai_content&utm_medium=case_study&utm_campaign=a-kailua-whole-home-renovation-designed-floor-plan-first-fro
Planning an ADU on the windward side? Here's how a Lanikai Homes ADU project works.

Comments