Open Floorplans, Not Finishes: How We Transform Homes in Kailua and Lanikai

Updated: Aug 31

Everyone thinks a great renovation is about finishes. New countertops, a trendy tile, better fixtures — swap them in and call it transformed. We think that is backwards. Across our projects in Kailua, Lanikai, Kaneohe, and Waimanalo, the finishes were rarely the problem. The floorplan was the problem: walls everywhere, low ceilings, no light. You can put the most beautiful marble in the world into a chopped-up, dark house and it will still feel like a chopped-up, dark house.
So here is the message we want every Windward Oahu homeowner to hear: we do not replace existing with existing. We fix the mess.
The floorplan was the problem, not the finishes
Most of the older homes we walk into on the Windward side come from a different era — compartmentalized rooms, eight-foot ceilings, and small windows that ignore the view and the trade winds right outside. A finish-only refresh leaves all of that in place. It looks newer. It does not live better.
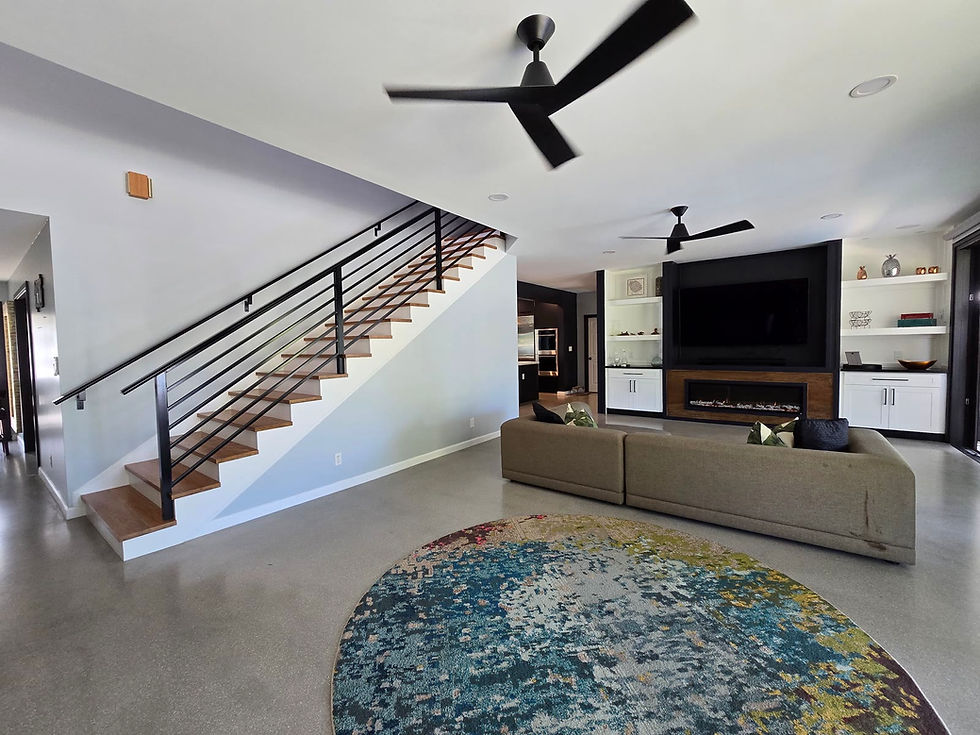
When we take on a whole-home renovation, the first thing we redesign is how the space actually works: where the walls come down, how high the ceilings can go, and how much of the outdoors we can pull inside. Gone are the days of low ceilings and walls everywhere separating one room from the next. That is the difference between decorating a house and transforming one.

We do not replace existing with existing
Take our own home on Mokolea Drive in Lanikai. When we bought it, it looked like a candidate for a cosmetic refresh. Once we got inside, we found a caving roof, structural issues, and a layout that fought the property's best feature — its connection to the outdoors. We could have patched it and reskinned it. Instead we redesigned the entire floorplan around high ceilings, open sightlines, and light.
The result does not feel like the house we bought. Clean lines and warm, curated materials open to the outdoors at every opportunity — including a shower that opens directly into the garden under an exposed ceiling. We are now extending the same home with a backyard cottage, and we are documenting that series as it happens. Same philosophy, its own roofline.

Awkward square footage becomes the best room in the house
You do not need to add square footage to transform a home — you need to use the square footage you have differently. David and Jenny came to us through a referral from the Mid-Pacific Country Club renovation we led, and waited over a year for our schedule to open. Their large Kailua home had a distinctive architecture they loved and a floorplan that no longer worked. The kitchen was closed off and awkward; they wanted a massive island at the heart of the home.
Getting there meant removing walls and reworking the layout — not swapping cabinets. We opened up the plan so the kitchen flows into the dining and living areas around a dramatic custom island. Then we did something we are especially proud of: we designed a show-stopping oversized shower into the master out of the wasted space in the kids' bathroom. Awkward square footage became one of our favorite transformations to date. That is what intentional design does — it finds the room that was always there.

Small footprints can live large, too
The same principle scales all the way down. Behind Buzz's Steakhouse in Lanikai, we designed a two-story guest house that fits three bedrooms, two bathrooms, a garage, and an outdoor shower into just 800 square feet. High ceilings, borrowed sightlines, and storage designed into the architecture instead of bolted onto it do the heavy lifting. The finished home lives far larger than the square footage suggests.

Small footprint does not mean small living. It means editing — and on the Windward side, where every buildable foot is precious, that editing is the whole game.
Fixing the mess in your own Kailua home
If your home in Kailua, Lanikai, Kaneohe, or Waimanalo feels dark, closed-in, or smaller than it should, the answer probably is not a new backsplash. It is the floorplan. We are a design-led interior design and renovation studio in Kailua, and we handle the full design and construction management of whole-home renovations — the kind that make a house live far larger than its square footage suggests.
Planning an ADU on the windward side? Here's how a Lanikai Homes ADU project works.


Comments