Luxury Home Renovation on Windward Oʻahu: Inside the Bayview Haven Whole-Home Design
- James Jenkins

- Aug 18
- 4 min read
Bayview Haven began as a dated, chopped-up four-bedroom on Windward Oʻahu and finished as one of the calmest, most complete luxury homes our studio has delivered. It is the reference project for the renovation side of what we do: a whole-home transformation we designed from first sketch to final walkthrough, taken to a premium, move-in-ready standard, and completed and sold in July 2026. If you are weighing a luxury home renovation on Windward Oʻahu, this is the clearest picture we can give of how we work and what "finished to a premium standard" actually looks like.
KEY TAKEAWAYS
Bayview Haven is a four-bedroom, three-bath home in Kāneʻohe on Windward Oʻahu that we took from a dated, closed-off plan to a light-filled, premium finish.
The real work was the floor plan itself. We resolved how the house lived before touching a single finish, opening closed rooms into one continuous space that flows to the lanai and pool.
As a design-led studio, we designed the home and coordinated the independent licensed contractors who delivered it, overseeing the project from first sketch to final walkthrough.
The finished palette is coastal-luxury with warmth: dark cherry cabinetry and a marble waterfall island, hand-set green zellige tile, brass fixtures, and olive board-and-batten detailing.
The completed home sold in July 2026 and stands as our reference project for how we approach a full renovation and flip on the island.
What was Bayview Haven before the renovation?
It was a dated, chopped-up four-bedroom that lived smaller than its footprint. The plan was a warren of closed rooms with low sightlines, and the finishes were long past their moment. Nothing about the house was wrong structurally; it simply did not live the way a home of its size should. The brief was a complete transformation, not a patch job: take a tired four-bedroom to a premium, move-in-ready finish, and make it stand as the reference project for how our studio approaches a whole-home renovation.
How did we redesign the floor plan?
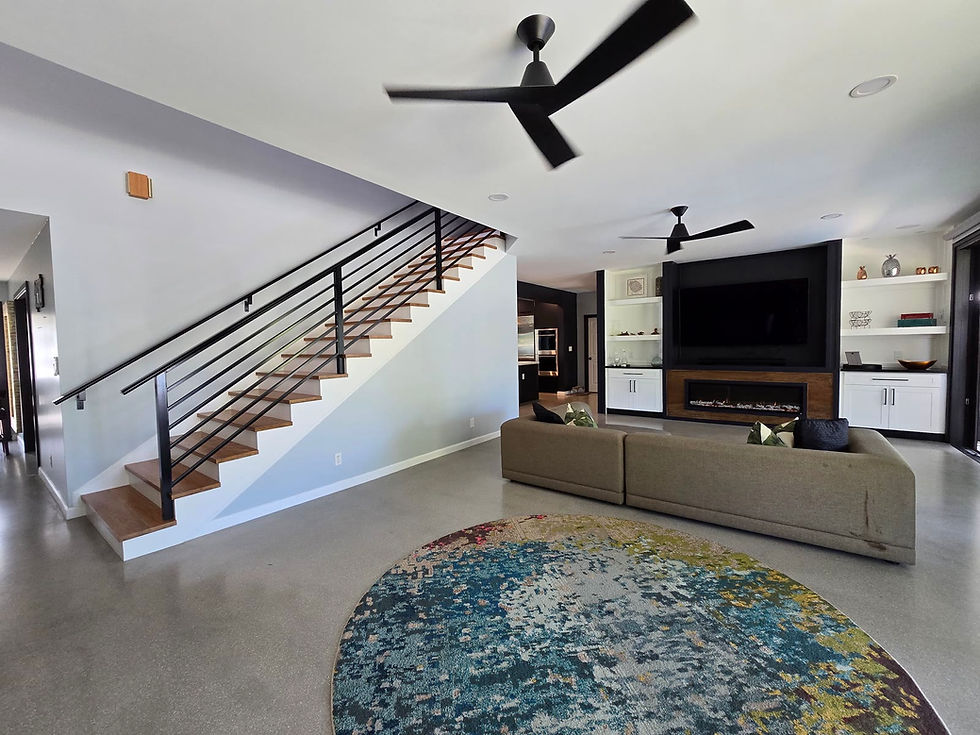
We started with the plan, not the paint. Before specifying a single finish, we resolved how the house should live: which walls were holding the home back, where light was being trapped, and how to connect the front rooms to the lanai and pool. The result is one continuous, calm home. Closed rooms opened into open, light-filled space with vaulted sightlines, and the interior now flows without interruption from the kitchen out to the resort-style pool and tropical landscaping. That floor-plan-first discipline is the difference between a home that has been redecorated and one that has genuinely been transformed.
What defines the finished design?
The finished palette is coastal-luxury with real warmth. In the kitchen, dark cherry cabinetry anchors a full marble waterfall island, with brass pendants and fixtures set against warm wood slat detailing. A hand-set green zellige tile feature wall brings depth and hand-made texture. Olive board-and-batten wainscoting carries a quiet, tailored rhythm through the home. In the baths, a black clawfoot soaking tub sits against a tropical mural, and a walk-in glass shower is wrapped in large-format stone tile. Wide-plank flooring runs throughout, and outside, a resort-style pool, lanai, and tropical landscaping finish the home as an indoor-outdoor whole rather than a house with a yard attached.
Who designed and delivered the renovation?
We did, as a design-led studio. We designed Bayview Haven and coordinated the independent licensed contractors we partnered with to deliver it, overseeing the project from first sketch to final walkthrough. That single point of design accountability is deliberate: one team resolving the plan, specifying every finish, and managing the work to a consistent premium standard, rather than a design handed off and hoped for.
What makes this a coastal-luxury renovation on Windward Oʻahu?
Two things. First, the light. Everything about the redesign was oriented toward opening the home to the Windward light and connecting the interior to the outdoors. Second, the finish level. A luxury home renovation on this coast has to be both relaxed and precise, warm underfoot and tailored in its detailing. Bayview Haven holds that balance, and as a completed, sold home it is the most honest proof we can offer of what a whole-home renovation with our studio delivers.
FAQ
Where is Bayview Haven located?
Bayview Haven is a four-bedroom, three-bath home in Kāneʻohe on Windward Oʻahu. The completed renovation sold in July 2026.
Was this a renovation or a new home?
It was a whole-home renovation. We took an existing, dated four-bedroom and transformed it to a premium, move-in-ready finish by resolving the floor plan first and then rebuilding every surface to a high-end standard.
Does the studio build the home as well as design it?
No. We are a design-led studio. We design the home and coordinate the independent licensed contractors we partner with to deliver it, overseeing the project from first sketch to final walkthrough.
What kind of finishes went into Bayview Haven?
A coastal-luxury palette with warmth: dark cherry cabinetry, a full marble waterfall island, hand-set green zellige tile, brass fixtures, olive board-and-batten wainscoting, a black clawfoot soaking tub, a large-format stone-tile shower, wide-plank flooring, and a resort-style pool.
Do you take on luxury home renovations elsewhere on Windward Oʻahu?
Yes. Bayview Haven is our reference project for whole-home renovations, and we design coastal-luxury renovations across Windward Oʻahu, from Kāneʻohe to Kailua and Lanikai.


Comments